How to produce reliable quantities from 2D drawings or BIM models: measurement rules, quantity extraction, checks and traceability.
Quantity take-off is the basis of every estimate, every tender and every cost control on site. Depending on the context it takes the form of a French DQE (detailed estimate), a DPGF (lump-sum price breakdown) or, internationally, a BOQ (Bill of Quantities). In every case its value rests on two qualities: accurate quantities and traceable sources.
1. Set the measurement rules
Before measuring, you need to know how to measure. The rules are set by the contract documents: measurement rules in the specification, an imposed bill format or a standard method of measurement in English-speaking contexts. They specify in particular:
- the unit for each item (m³ of concrete, m² of formwork, kg of steel, linear metres of duct, number of units);
- the rules for deducting voids and openings;
- the breakdown into packages, sub-packages and items;
- what each item includes and what it does not.
2. Measuring from 2D drawings
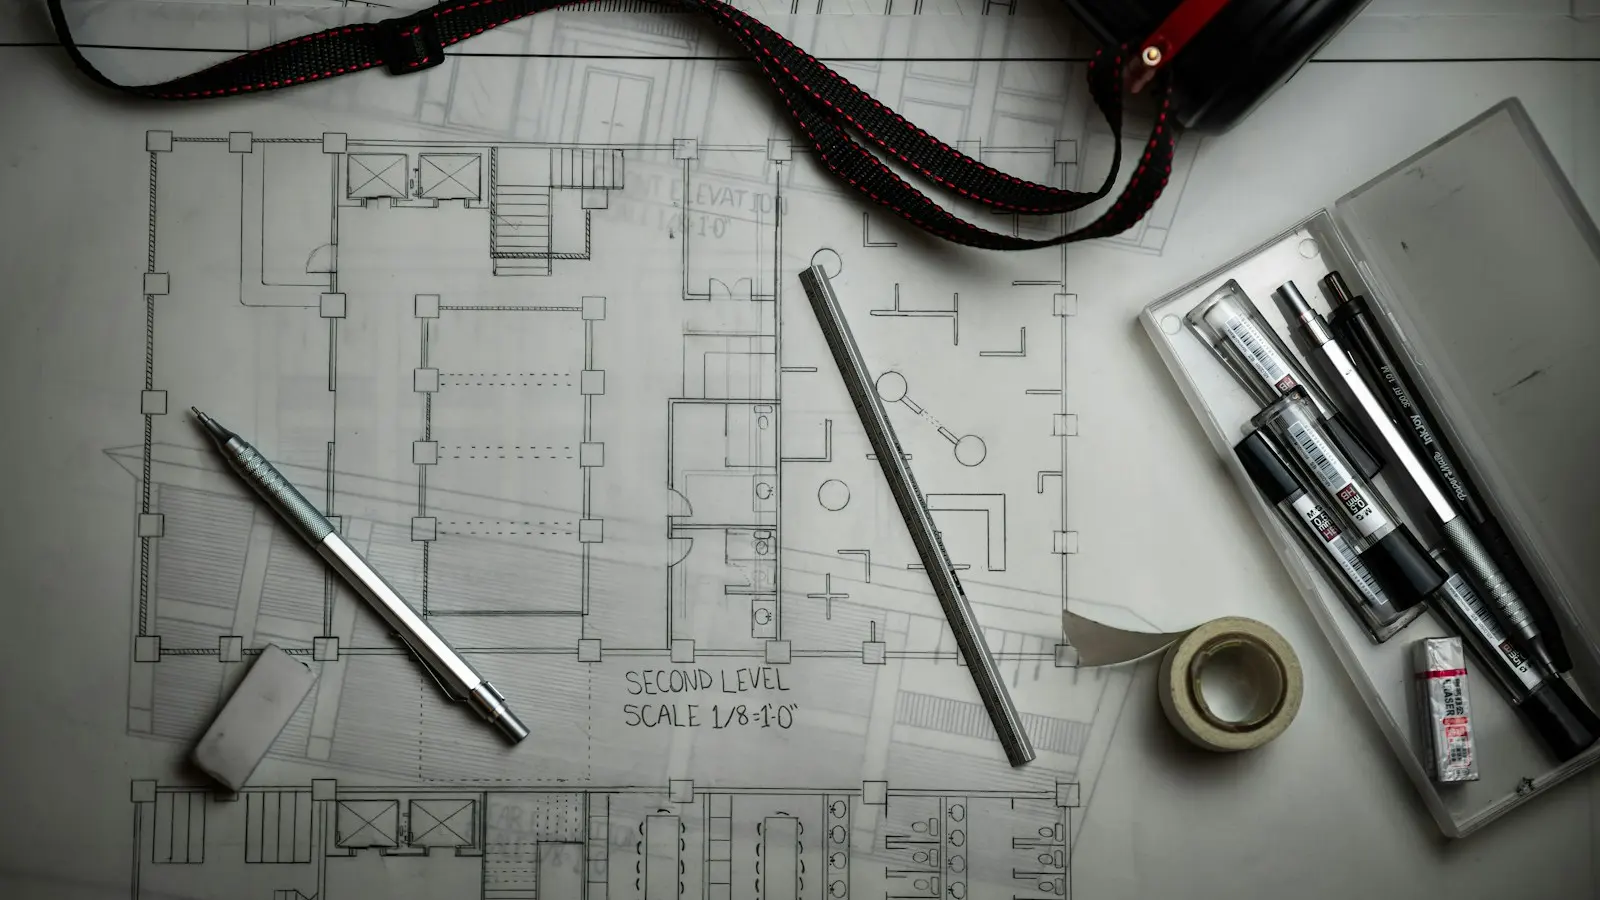
Take-off from drawings is still common, especially at tender stage. Rigour comes from a systematic breakdown (by level, by zone, by family of elements) and clear marking of each measured element on the drawings. Assumptions made where information is missing must be listed explicitly.
3. Extracting quantities from a BIM model
A digital model makes it possible to extract quantities quickly through schedules. But an extracted quantity is only as reliable as the model. Before any extraction, check:
- the level of detail of the objects, consistent with the expected accuracy of the take-off;
- correct modelling of intersections (slabs and walls, beams and columns) to avoid double counting;
- object classification (materials, families, item codes) so they can be grouped per bill item;
- elements that are not modelled (reinforcement, small equipment, accessories) and must be quantified another way.
4. Adapting the method to each package
Civil works
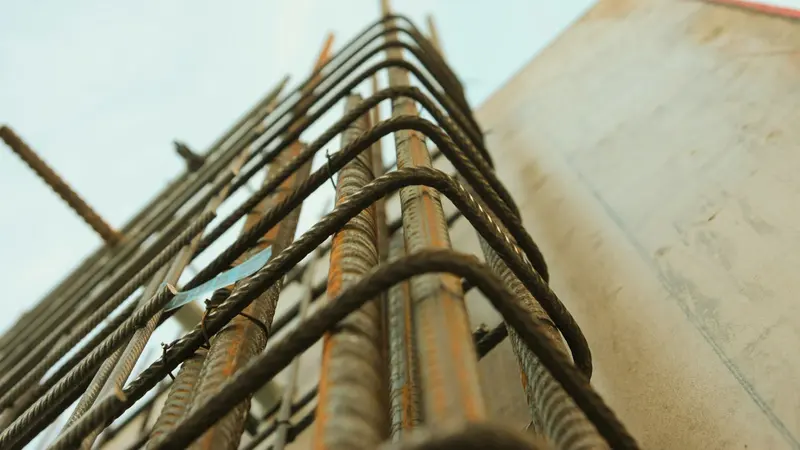
Concrete volumes per class and element type, formwork areas per finish, reinforcement weights, earthworks and backfill. When reinforcement drawings are not available, steel is estimated using ratios, and this is clearly stated.
HVAC, plumbing and smoke extraction
Network lengths per diameter or section, duct areas, fittings (bends, branches, reducers), components (valves, dampers, fire dampers) and equipment (fans, air handling units, terminals). Schematic diagrams usefully complement the layout drawings.
5. Check and trace
- Cross-checks: compare two methods (model and drawings, or ratios and detail) on the major items.
- Consistency ratios: kg of steel per m³ of concrete, m² of formwork per m³, etc.
- Traceability: each line must refer to a drawing, a revision and a zone.
- Assumptions and exclusions: listed at the top of the document to avoid any contractual ambiguity.
In short
A good take-off is not just accurate: it can be checked. ROKENG prepares detailed quantity take-offs and bills of quantities from drawings or digital models, for civil works, HVAC, plumbing and smoke extraction.
A project to study?
Structural calculations, EXE drawings, quantity surveying or BIM: let's talk about your needs.
Contact us