

Detailed design (EXE): what goes into a set of formwork and reinforcement drawings?
Formwork drawings, reinforcement drawings, bar schedules and calculation notes: what a detailed design package contains and what to check before issue.
ROKENG supports construction companies and engineering firms: structural calculations, geotechnical and retaining structures, EXE drawings, quantity surveying and BIM.
Structural Calculations
Reinforced, prestressed concrete, steel
EXE Studies
Formwork & reinforcement
BIM & Quantities
Models, take-offs, BOQ
France & International
Infrastructure, industry, buildings
ROKENG supports construction companies and engineering firms with structural calculations, detailed design (EXE) studies, BIM and quantity surveying, in France and internationally.
Design and verification of reinforced concrete, prestressed concrete and steel structures. Calculation notes and numerical modeling.
Design of shallow and deep foundations, diaphragm walls, retaining structures and buried structures. Soil–structure interaction studies.
Production of formwork drawings, reinforcement drawings, construction details and calculation notes adapted to site constraints.
Detailed take-offs and bills of quantities from drawings or digital models: civil works, HVAC, plumbing and smoke extraction.
Support for contractors and engineering firms in design–construction coordination, deliverable tracking and resolution of technical interfaces.
3D structural modeling, use of BIM models, quantity extraction and support for model coordination.
ROKENG is a civil engineering consultancy specializing in structural calculations, detailed design studies, BIM and quantity surveying.
Its founders have worked on infrastructure, bridge, underground and industrial civil engineering projects. This field experience shapes our studies towards deliverables that can be used directly on site.
We support construction companies and engineering firms, in France and internationally, on building, industrial and infrastructure projects.
Traceable, checked calculation notes
Drawings adapted to site constraints
On-time delivery and commitment
Close coordination with your teams
Skills in structural engineering, underground civil works and detailed design, applied to building, industrial and infrastructure projects.
Discover assignments carried out by ROKENG and reference projects its founders contributed to during their professional careers.
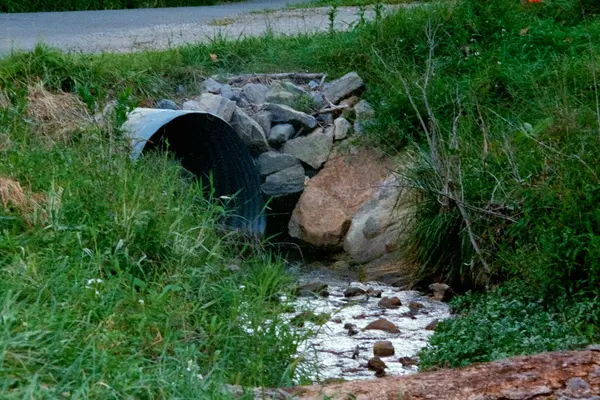
Illustrative photoROKENG AssignmentPreliminary design of pipe culvert hydraulic crossings, including configurations with chambers. Deliverables: preliminary design notes.
Illustrative photoROKENG AssignmentPreparation of quantities / BOQ for the structures studied under assignment IC 02.
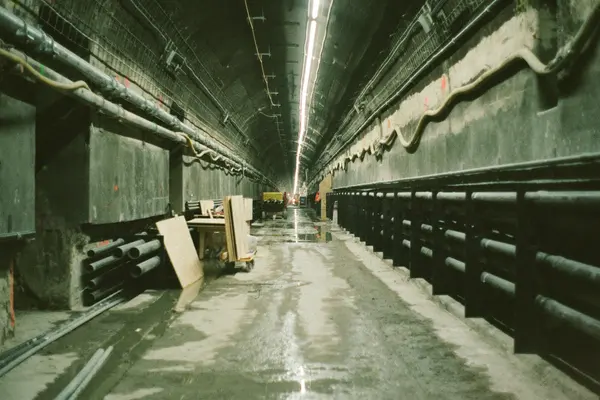
Illustrative photoFounder ExperienceWork on the civil engineering structures of Line 15, with responsibilities in design–construction coordination, team management and monitoring of detailed design production. Organisation and scheduling of deliverables, management of interfaces between design offices and site, tracking of approvals and technical validations. Supervision of design teams and contribution to the production and follow-up of reinforcement drawings for reinforced concrete structures.
Illustrative photoFounder ExperienceContribution to the detailed design of the Larivot bridge deck, built by the balanced cantilever method. Design and sizing of deck elements, preparation and follow-up of calculation notes and construction documents, taking into account the construction sequence, temporary situations and construction constraints.
Illustrative photoFounder ExperienceDetailed design of standard bridges on several projects: PRAD-type precast prestressed beam bridges on the Strasbourg Western Bypass (COS), filler-beam structures in La Réunion and slab bridges on the A75. Work included structural design, preparation of calculation notes and follow-up of construction documents, according to the scope of each project.
Illustrative photoFounder ExperienceTechnical management of civil engineering studies for an industrial design-and-build project. Experience gained by a founder before ROKENG was established.
Field insights and technical notes on structural calculations, detailed design, geotechnics, quantity surveying and BIM.
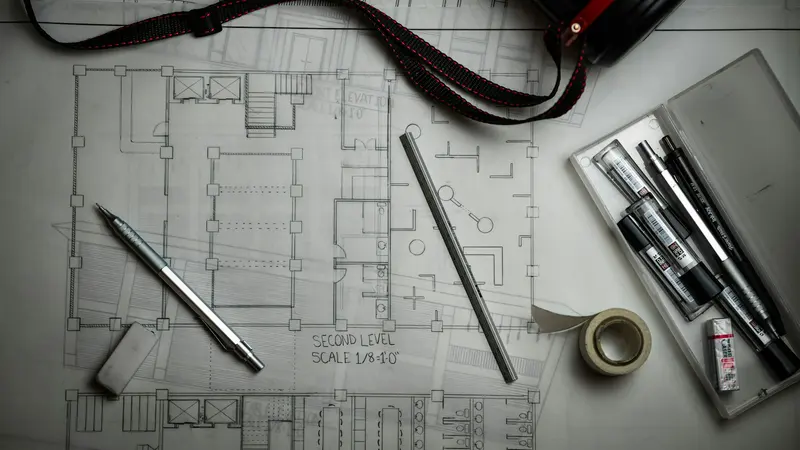
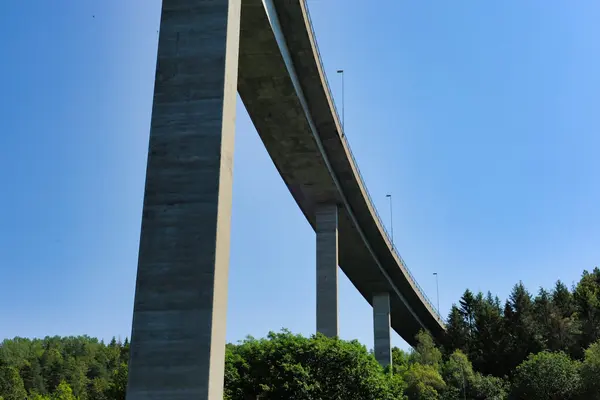
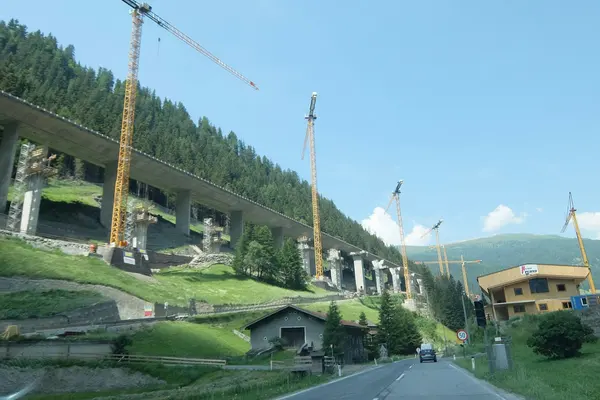
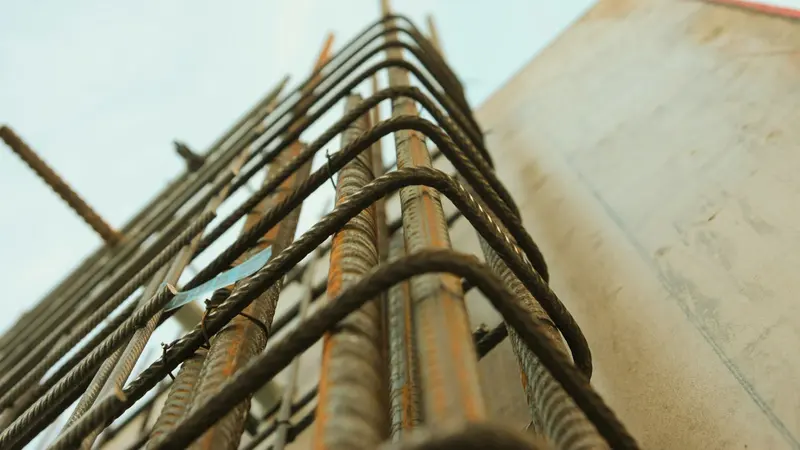
Formwork drawings, reinforcement drawings, bar schedules and calculation notes: what a detailed design package contains and what to check before issue.
How to produce reliable quantities from 2D drawings or BIM models: measurement rules, quantity extraction, checks and traceability.
Geotechnical data, construction sequence, calculation methods and checks to Eurocode 7 and NF P 94-282: the steps in designing an embedded retaining wall.
ROKENG is expanding its design office in Ariana (Tunisia) for projects in France and internationally. Browse our openings or send us an open application.
Bridges, underground, industrial and building works, in France and internationally.
Technical guidance from experienced engineers.
A tight-knit team where everyone contributes directly to deliverables.
SOFiSTiK, Plaxis 2D, Revit, AutoCAD and Armacad depending on the assignment.
Projects in France and internationally. ROKENG is looking for a Technical Director to lead and grow its design office.
Why join ROKENG : A central role in developing the design office, with real technical and managerial autonomy.
ROKENG is looking for a Drafting Manager to build, structure and lead its EXE drawing production team.
Why join ROKENG : The opportunity to build your own team and set the production standards of a growing design office.
ROKENG is recruiting a Temporary Works Designer to prepare the drawings for construction stages and temporary works.
Why join ROKENG : Varied assignments dealing with the practical issues of construction.
ROKENG is recruiting a Reinforcement Designer to produce construction drawings for reinforced concrete structures.
Why join ROKENG : Work focused directly on EXE studies, with opportunities for technical progression.
Your profile doesn't match any opening? Calculation engineers, geotechnical engineers, designers, BIM modellers or quantity surveyors: send us an open application.
Send us your application. We'll get back to you quickly.
Calculations, detailed design, quantity surveying or BIM: tell us what you need and we'll come back with a tailored proposal.