
Detailed Design (EXE)

    ROKENG produces detailed design for reinforced concrete structures: formwork drawings, reinforcement drawings, construction details and calculation notes, adapted to the contractor's methods and site constraints.

    Request a quote
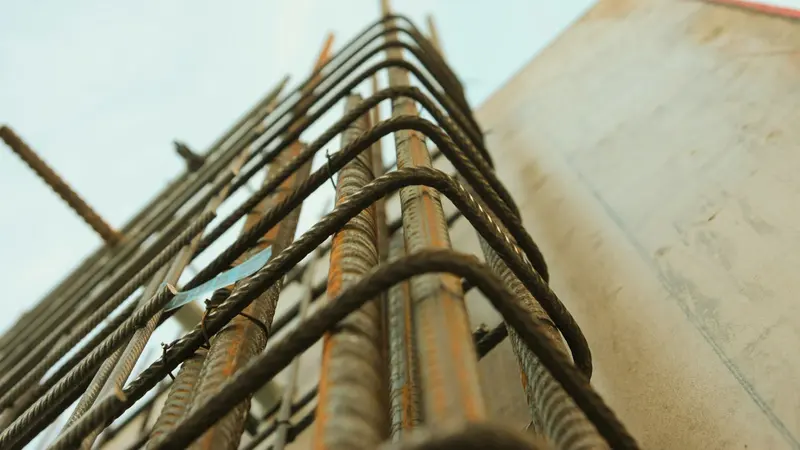
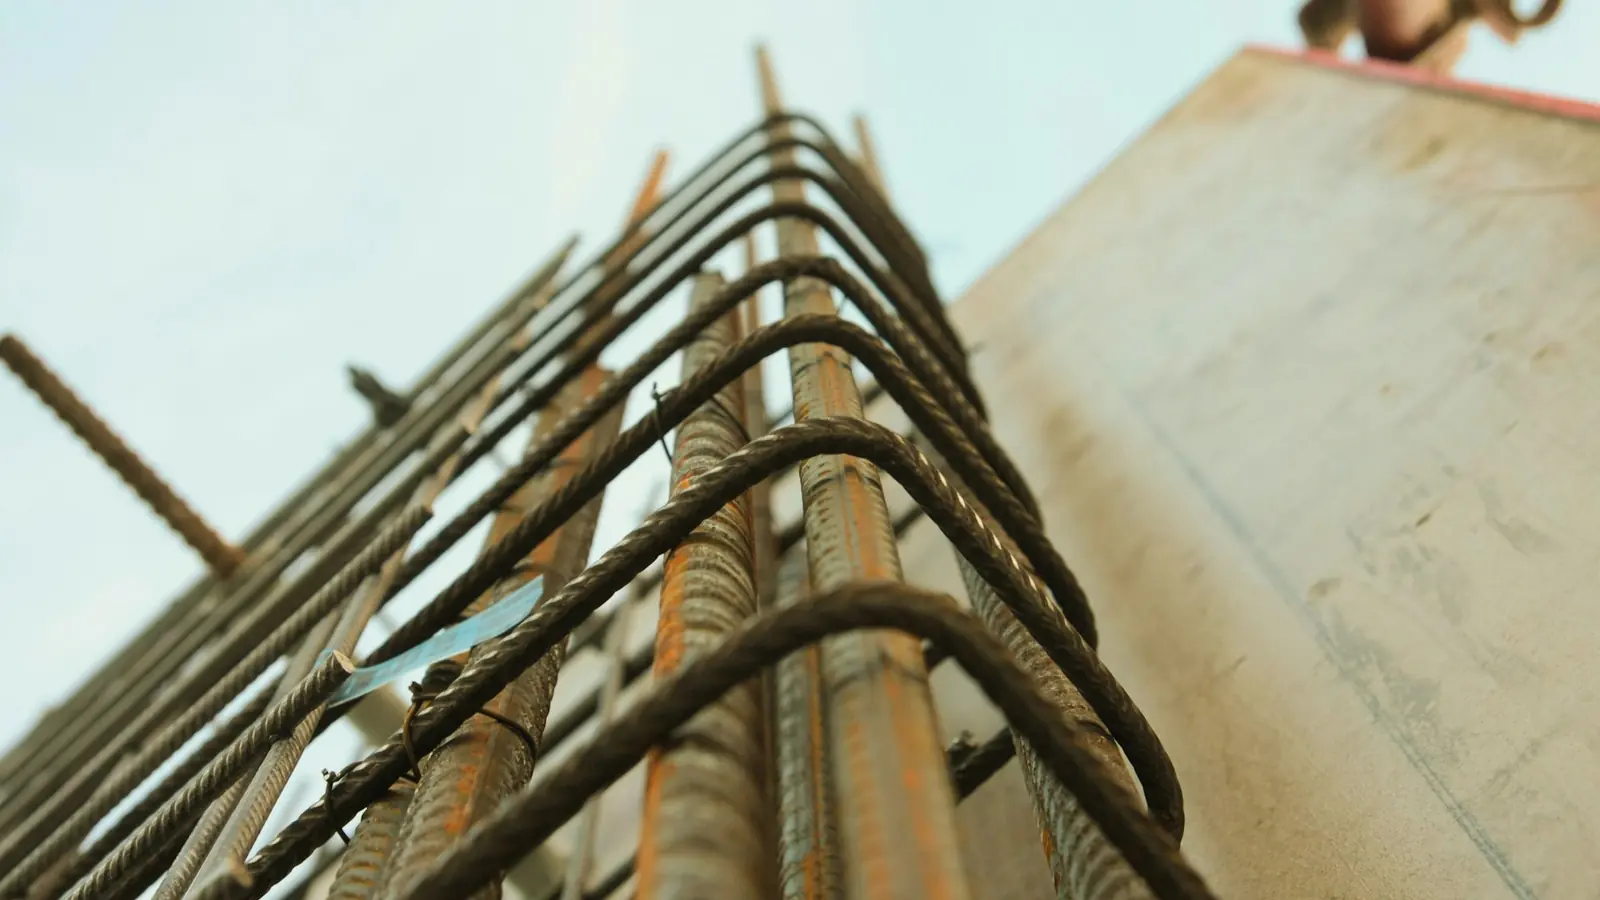
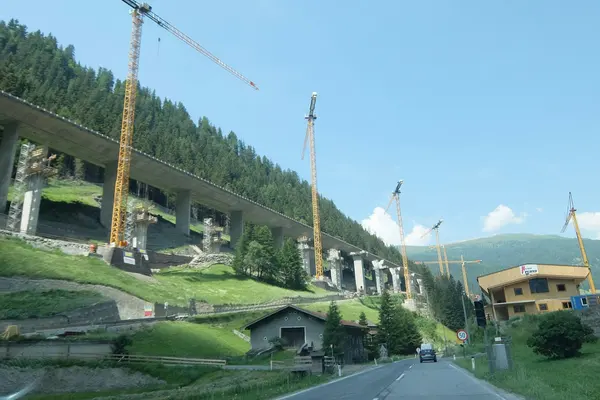
    Detailed Design (EXE) (illustrative photo)
    Illustrative photo

    What we deliver

    • Formwork drawings: plans, sections, levels, openings and cast-in items.
    • Reinforcement drawings and bar schedules (bar marks, shapes, weights).
    • Construction details: construction joints, movement joints, connections between elements, inserts.
    • Supporting calculation notes, consistent with the drawings.
    • Revision updates and handling of comments until approval for construction.

    Our approach

    1. Review of the design package and of the contractor's methods: sequencing, precast elements, formwork.
    2. Integration of openings from coordination with building services.
    3. Detailed calculations and reinforcement design.
    4. Production of formwork then reinforcement drawings, with cross-checking for consistency.
    5. Issue for approval, follow-up of comments and issue of successive revisions.

    Typical structures

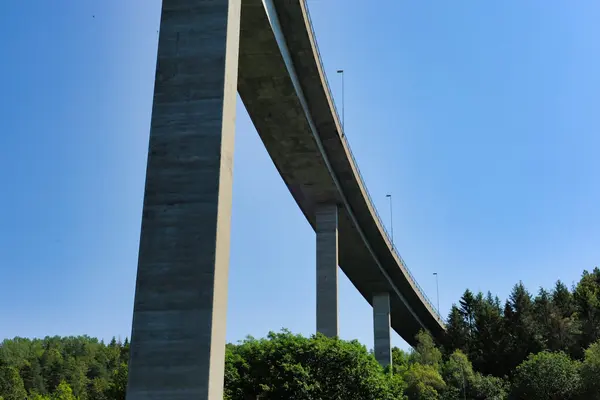
    • Standard bridges: slab bridges, precast prestressed beam bridges, filler-beam structures.
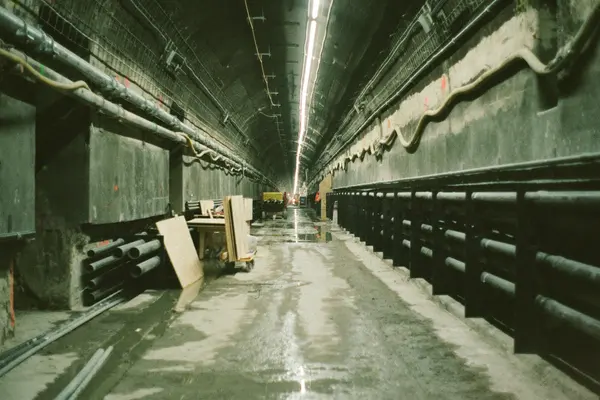
    • Stations and underground structures.
    • Buildings, industrial and hydraulic structures.

    Frequently asked questions

    What does a detailed design package contain?

    Formwork drawings, reinforcement drawings with bar schedules, construction details and supporting calculation notes. The exact content is adjusted to the contract and the structure.

    Do you take the contractor's methods into account?

    Yes. Precast planks, precast elements, system formwork or a particular sequence change the detailing: we build them in from the start.

    How are approval comments handled?

    Every comment is tracked and addressed, and every revision is identified. You keep a clear view of the status of each drawing until approval for construction.

    Related articles