Geotechnical & Retaining Structures

    ROKENG designs shallow and deep foundations, diaphragm walls, retaining structures and buried structures. Our studies are based on the project's geotechnical data and take the interaction between ground and structure into account.

    Request a quote
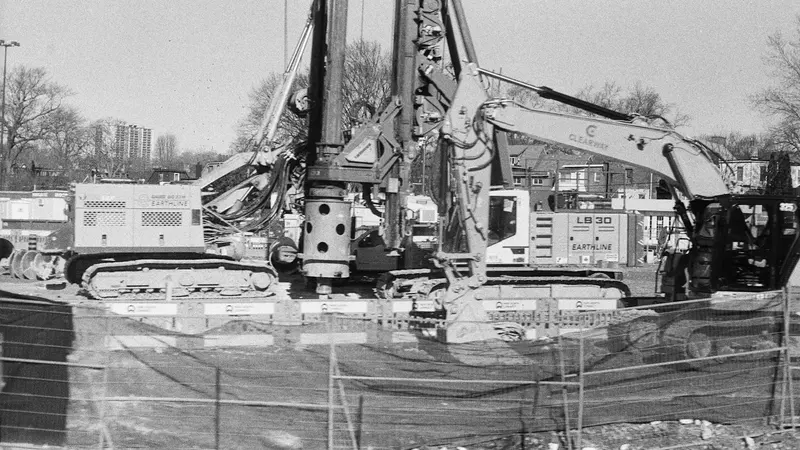
    Geotechnical & Retaining Structures (illustrative photo)
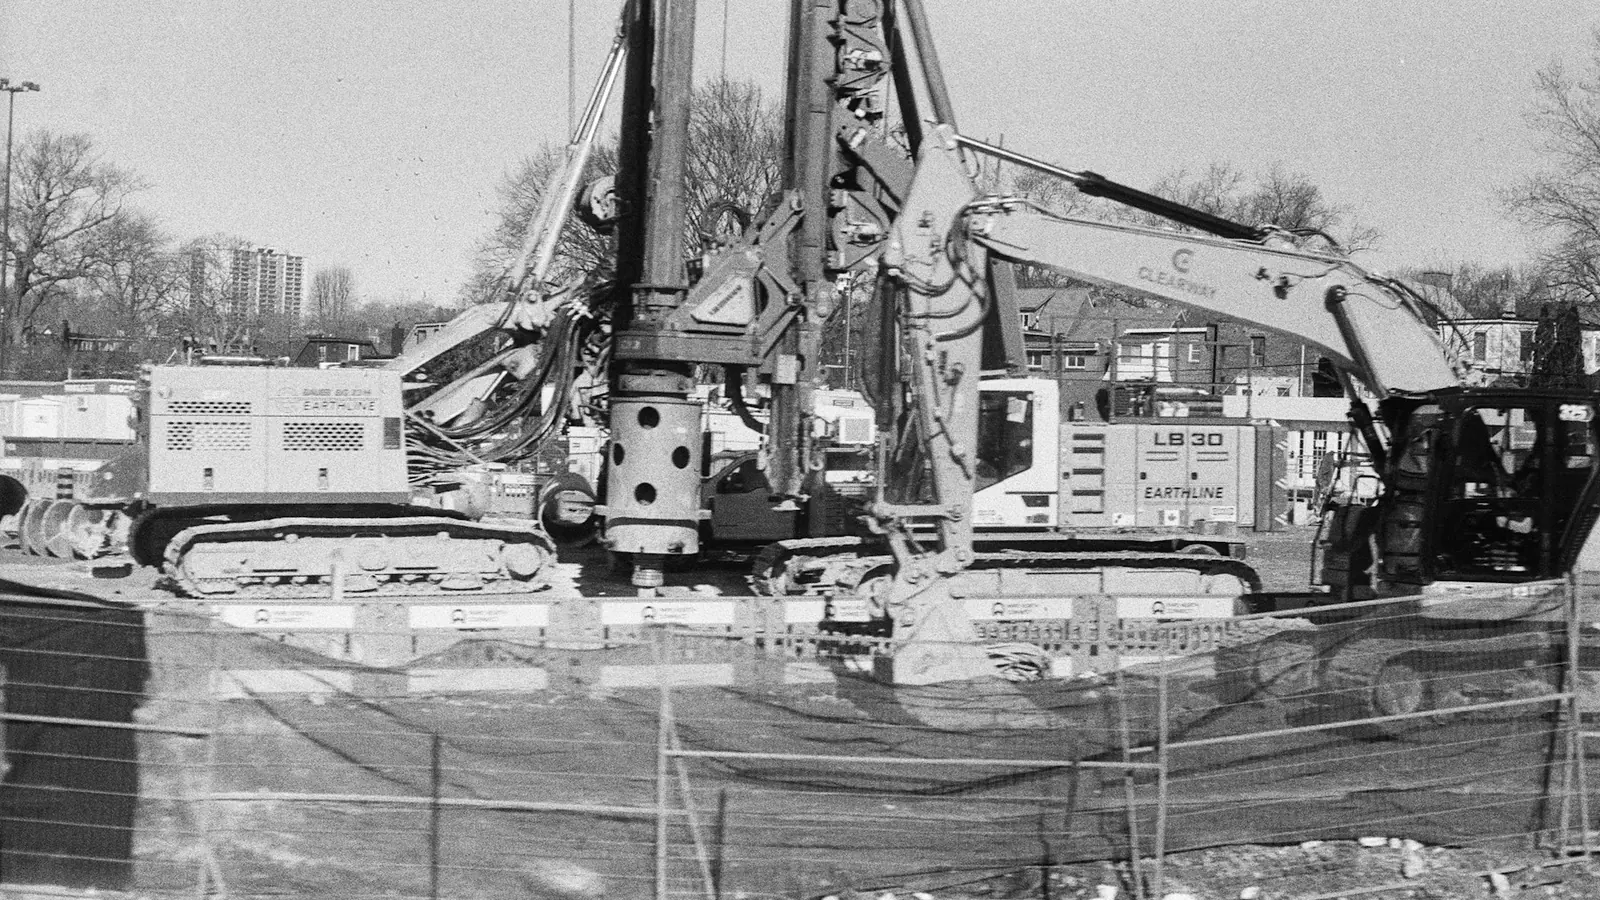
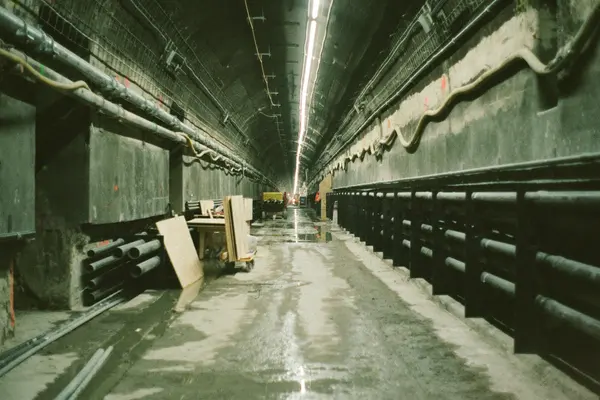
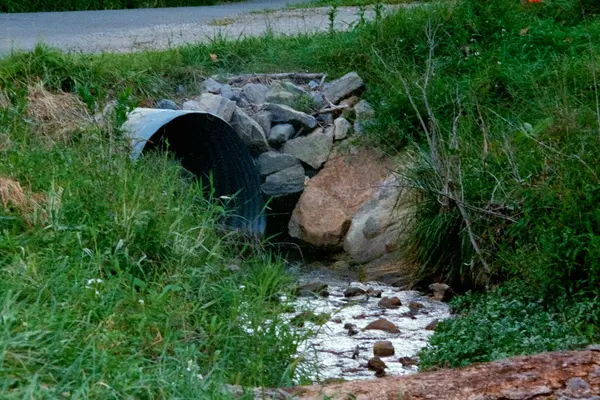
    Illustrative photo

    What we deliver

    • Shallow foundations: footings and rafts, bearing capacity and settlement.
    • Deep foundations: piles and barrettes, capacity, forces and displacements.
    • Embedded retaining walls: diaphragm walls, sheet piles, king post walls, secant piles, with their supports (struts, anchors, slabs).
    • Buried structures: box sections, cut-and-cover tunnels, hydraulic structures and chambers.
    • Soil–structure interaction studies for rafts, buried structures and pile groups.

    Our approach

    1. Use of the project's geotechnical reports and definition of design assumptions (layers, parameters, groundwater).
    2. Definition of the construction sequence: excavation levels, installation of supports, permanent configuration.
    3. Subgrade reaction or finite element analysis (Plaxis 2D) depending on what is at stake, especially for neighbouring structures.
    4. Checks to Eurocode 7 and its French application standards (NF P 94-261, NF P 94-262, NF P 94-282).
    5. Transfer of forces and displacements for reinforcement design and detailed design.

    Typical structures

    • Stations, underground structures and deep excavations in urban areas.
    • Underground car parks and basements.
    • Hydraulic structures: box culverts, pipe culverts, chambers.
    • Foundations of bridges and industrial structures.

    ROKENG does not carry out boreholes or laboratory tests. Our designs are based on the geotechnical investigations provided by the client or contractor; if data is missing, we tell you what to request from a geotechnical firm.

    Frequently asked questions

    Do you carry out boreholes and soil tests?

    No. We work from existing investigation reports. We can, however, identify any additional data needed for the design, to be requested from a geotechnical firm.

    Which method do you use for a diaphragm wall?

    The subgrade reaction method for standard design, and a finite element model in Plaxis 2D when displacements and their effects on neighbouring structures must be assessed in detail.

    Are temporary stages checked?

    Yes, every excavation and support installation stage is analysed. Temporary stages are often the governing ones.

    Related articles